
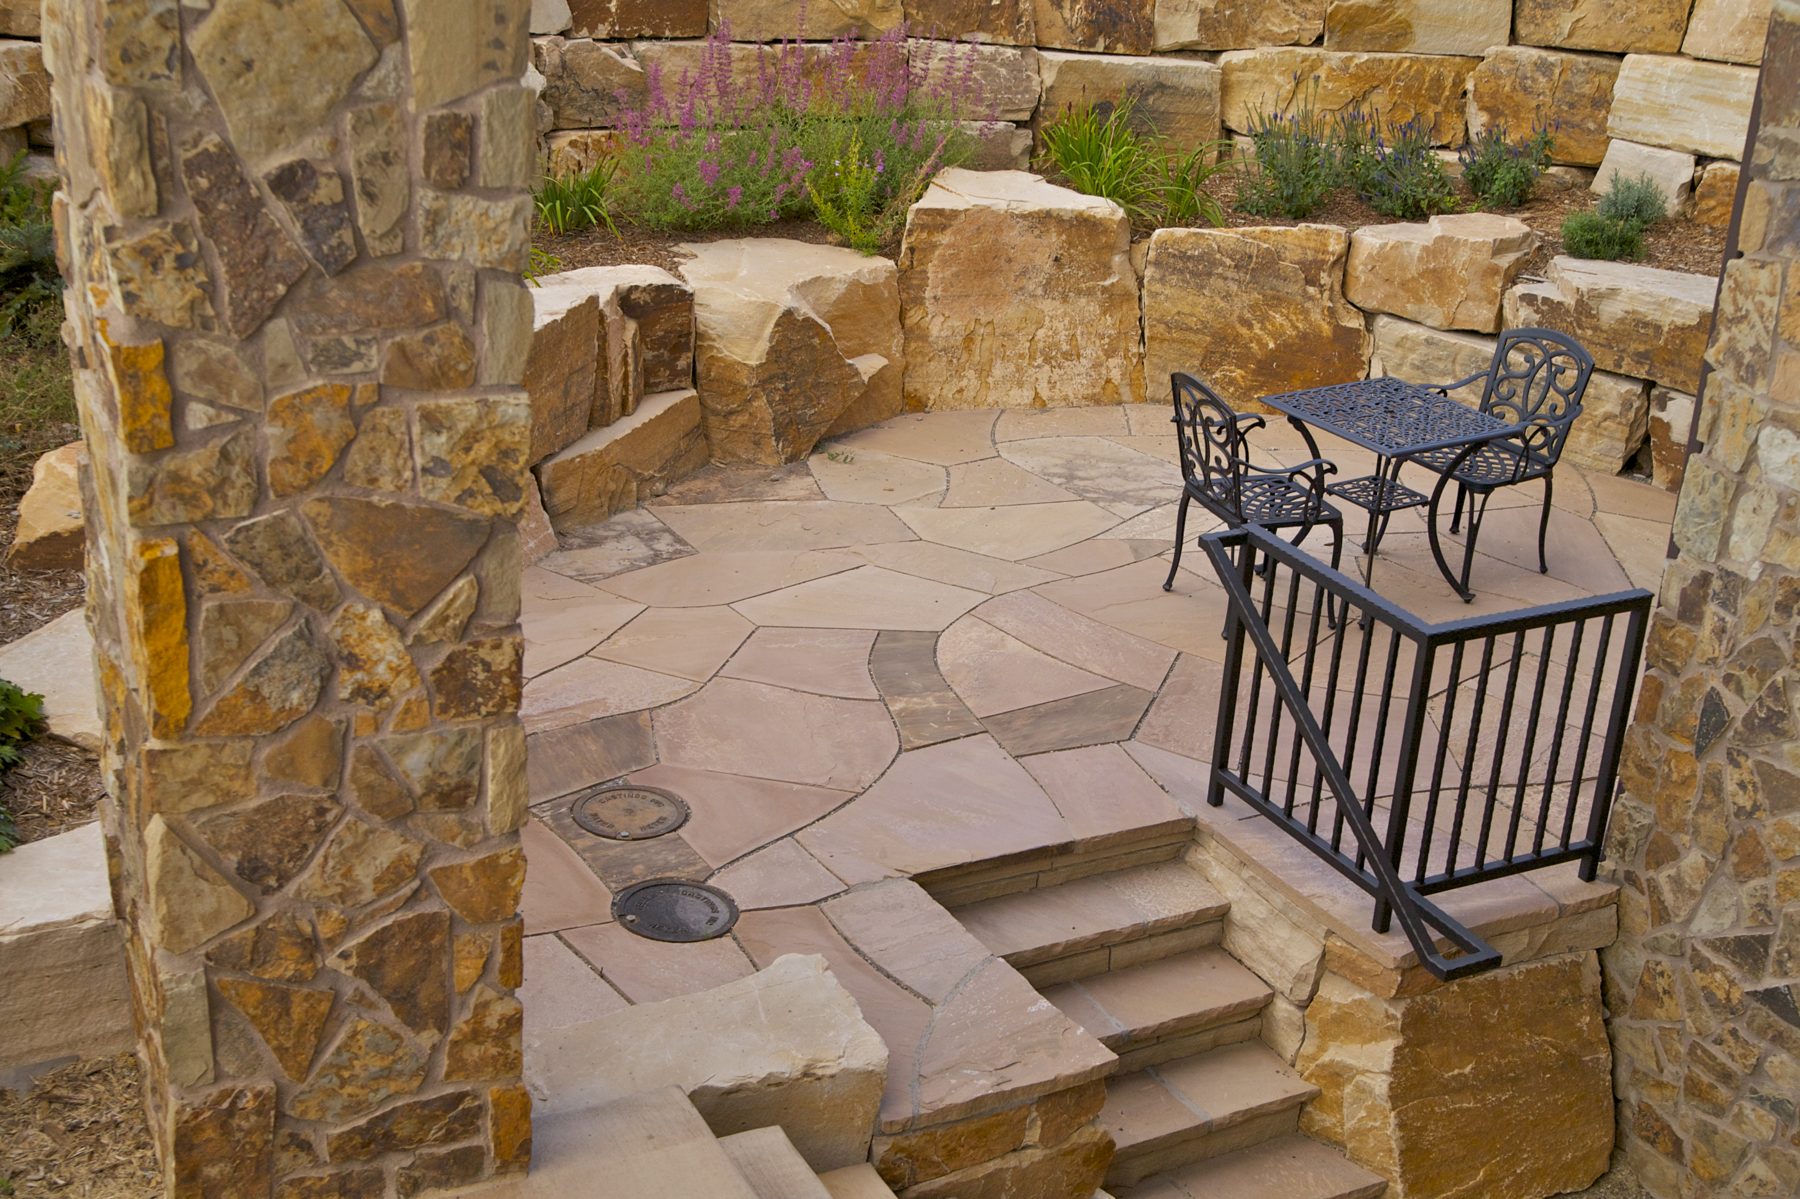

Call 811, check the Town's permit list, and plan the base before you pick a material. A patio in Erie, CO works best when the planning comes first. Here is what to settle before you build.


Lorem ipsum dolor sit amet, consectetur adipiscing elit. Suspendisse varius enim in eros elementum tristique. Duis cursus, mi quis viverra ornare, eros dolor interdum nulla, ut commodo diam libero vitae erat. Aenean faucibus nibh et justo cursus id rutrum lorem imperdiet. Nunc ut sem vitae risus tristique posuere.
A patio in Erie, CO starts long before the first stone goes down. You call 811, check the Town's permit list, and plan the base and the drainage. Green Landscape Solutions, a Boulder County design-build firm founded in 2002, plans patios in that order. This guide walks through what to settle before you build.
Most patio regrets trace back to planning, not to the material. A slab that heaves. Water that pools at the foundation. A cover that needed a permit nobody pulled. Each one is avoidable.
Start with four things: how you will use the space, where water will run, which Town of Erie rules apply, and where utilities sit. Settle those before you pick a material. Material is the easiest choice to change on paper and the hardest to change once the base is in.
Begin with use. Dining for six needs a different footprint than two chairs and a fire bowl. Put your real furniture on a sketch at true size. Leave room to pull chairs back and walk around the table.
Then look at the ground. Note which way the yard slopes and where the downspouts empty. Green's own approach is to plan a patio with the surrounding grade, drainage, plantings, and nearby hardscape. As the firm puts it, a patio is never designed in isolation.
It depends on what you build. The Town of Erie's permit guide lists concrete on-grade porches without roofs as not needing a permit. Patio covers, pergolas, gas lines, and fire pits do need one. Walls more than four feet from trench bottom to top need one as well.
| Project | Permit per the Town of Erie |
|---|---|
| Concrete on-grade porch or patio without a roof | Not required |
| Patio cover, pergola, or carport | Required |
| Gas line or gas fire pit | Required |
| Portable wood-burning fire appliance, such as a chiminea | Not required, but check other agencies for restrictions |
| Retaining wall over 4 feet, trench bottom to top of wall | Required |
The Town's page does not list every patio surface by name. An uncovered flagstone or paver patio is not on the permit list, so confirm with the Building Division before you assume anything. The number is 303-926-2780.
No permit does not mean no rules. Some projects must meet minimum setbacks from property lines, and no part of a structure may project into an easement. The Planning Division can tell you where those lines sit on your lot.
Erie also added a survey rule effective September 3, 2025. An Improvement Survey Plat is required for a residential accessory structure less than three feet from the required setback. Decks, pergolas, patio covers, and carports are listed. If a structure sits within one foot of the setback, a licensed surveyor must verify placement before the foundation concrete is poured.
The Town lists pergolas, patio covers, and decks under basic residential plan review, with an estimated review time of 3 to 4 weeks. Plan your calendar around that. Contractors need a current Town of Erie license and a certificate of insurance on file before a permit is issued. Homeowners can pull a permit for their own primary residence if they own and occupy it.
These rules can change. Treat this section as a starting point and confirm with the Town before you build.
Colorado law requires you to contact Colorado 811 at least two full business days before you dig, not counting the day you call. Public utility locates are free. Colorado 811 suggests waiting at least three full business days after you submit, then checking the status online.
Public locates do not cover private lines. Sprinkler lines are a common example. Colorado 811 says private locate companies charge an average of $100 to $350, depending on the company and the property. Its guidance also says to use hand tools within 18 inches of a public utility mark.
Ask whoever builds your patio who files the request and when. Build those business days into your schedule so a dig date does not slip.

A patio is only as good as what sits under it. Paver manufacturer Unilock gives 4 to 6 inches of granular base for pedestrian areas, compacted in 3 to 4 inch layers, with a 1% to 2% slope for drainage. Clay soils generally need deeper excavation. Your site may differ.
That guidance is from one manufacturer, so treat it as a reference point. The same page says plate compactors cannot compact more than about 4 inches at a time. A 6 inch base should be built in more than one lift. It also recommends geotextile fabric under the base in all-clay or poorly draining soil. The fabric keeps clay from mixing into the base material.
CSU's PlantTalk Colorado says all major Colorado population centers sit partly on expansive soils. These soils contain a clay mineral that swells when wet and shrinks as it dries. PlantTalk says swelling soils damage thousands of homes each year, from cracked driveways and sidewalks to serious structural problems.
Its advice for yards is practical. Grade the site so water drains away from the house. Keep sprinklers from spraying within five feet of the foundation. Keep downspout extensions in place. Those same habits protect a patio next to the house. PlantTalk does not say whether any one Erie lot sits on expansive soil, so a site visit is the only way to know.
The right material depends on yard grade, intended use, and budget. Green's patio page covers flagstone, pavers, concrete, brick, and gravel, plus stamped concrete. Its designers recommend what will perform best on your specific site, not just what looks good in a catalog.
For more ideas, read our earlier posts on backyard patio ideas that work in Colorado's climate and hardscape installation in Boulder.
With a design-build team, one firm designs and builds your patio, with no handoff to a separate contractor. Green's process has three parts: collaborative design, professional installation, and an on-site follow-up walk after the work is done. A designer or project manager reviews the finished space with you.
Green has served Boulder County since 2002 and reports more than 1,000 completed projects. The firm holds a 4.8 rating on Houzz. It offers financing through HFS Financial, which you can read about on the financing page.
Our patio design and installation service is built around the steps in this guide. Our Erie page covers how we work in town: Erie landscape design.
Green Landscape Solutions designs and builds outdoor spaces for homeowners in Erie and nearby towns. See our location pages for Erie, Lafayette, Louisville, Superior, and Longmont. You can also browse all service areas.
Tell us about your yard, your budget, and how you want to use the space. We will help you sort out the permit questions, the base, and the design. Call (720) 468-0987 or Tell Us About Your Property.
The Town of Erie lists concrete on-grade porches without roofs as not needing a permit. Patio covers, pergolas, gas lines, and fire pits do need one. The Town's list does not name every patio surface, so confirm with the Building Division at 303-926-2780 before you build.
Colorado law requires you to contact Colorado 811 at least two full business days before you dig, not counting the day you call. Colorado 811 suggests waiting at least three full business days after you submit. Public locates are free, but private lines such as sprinklers need a private locator.
Paver manufacturer Unilock gives 4 to 6 inches of granular base for pedestrian areas, compacted in 3 to 4 inch layers, with a 1% to 2% slope for drainage. Clay soils generally need deeper excavation. The right depth for your yard depends on your soil and drainage.
Erie lets homeowners pull a permit for their own primary residence if they own and occupy it. Contractors need a current Town of Erie license. Even a patio that needs no permit still requires an 811 call, and structures may need to meet setbacks and stay out of easements.
Decide how you will use the space, which material you prefer, and your budget. Ask who files the 811 request, who handles permits, and how the base and drainage will be built. A design-build team handles design and construction under one roof, so those questions have one answer.
