
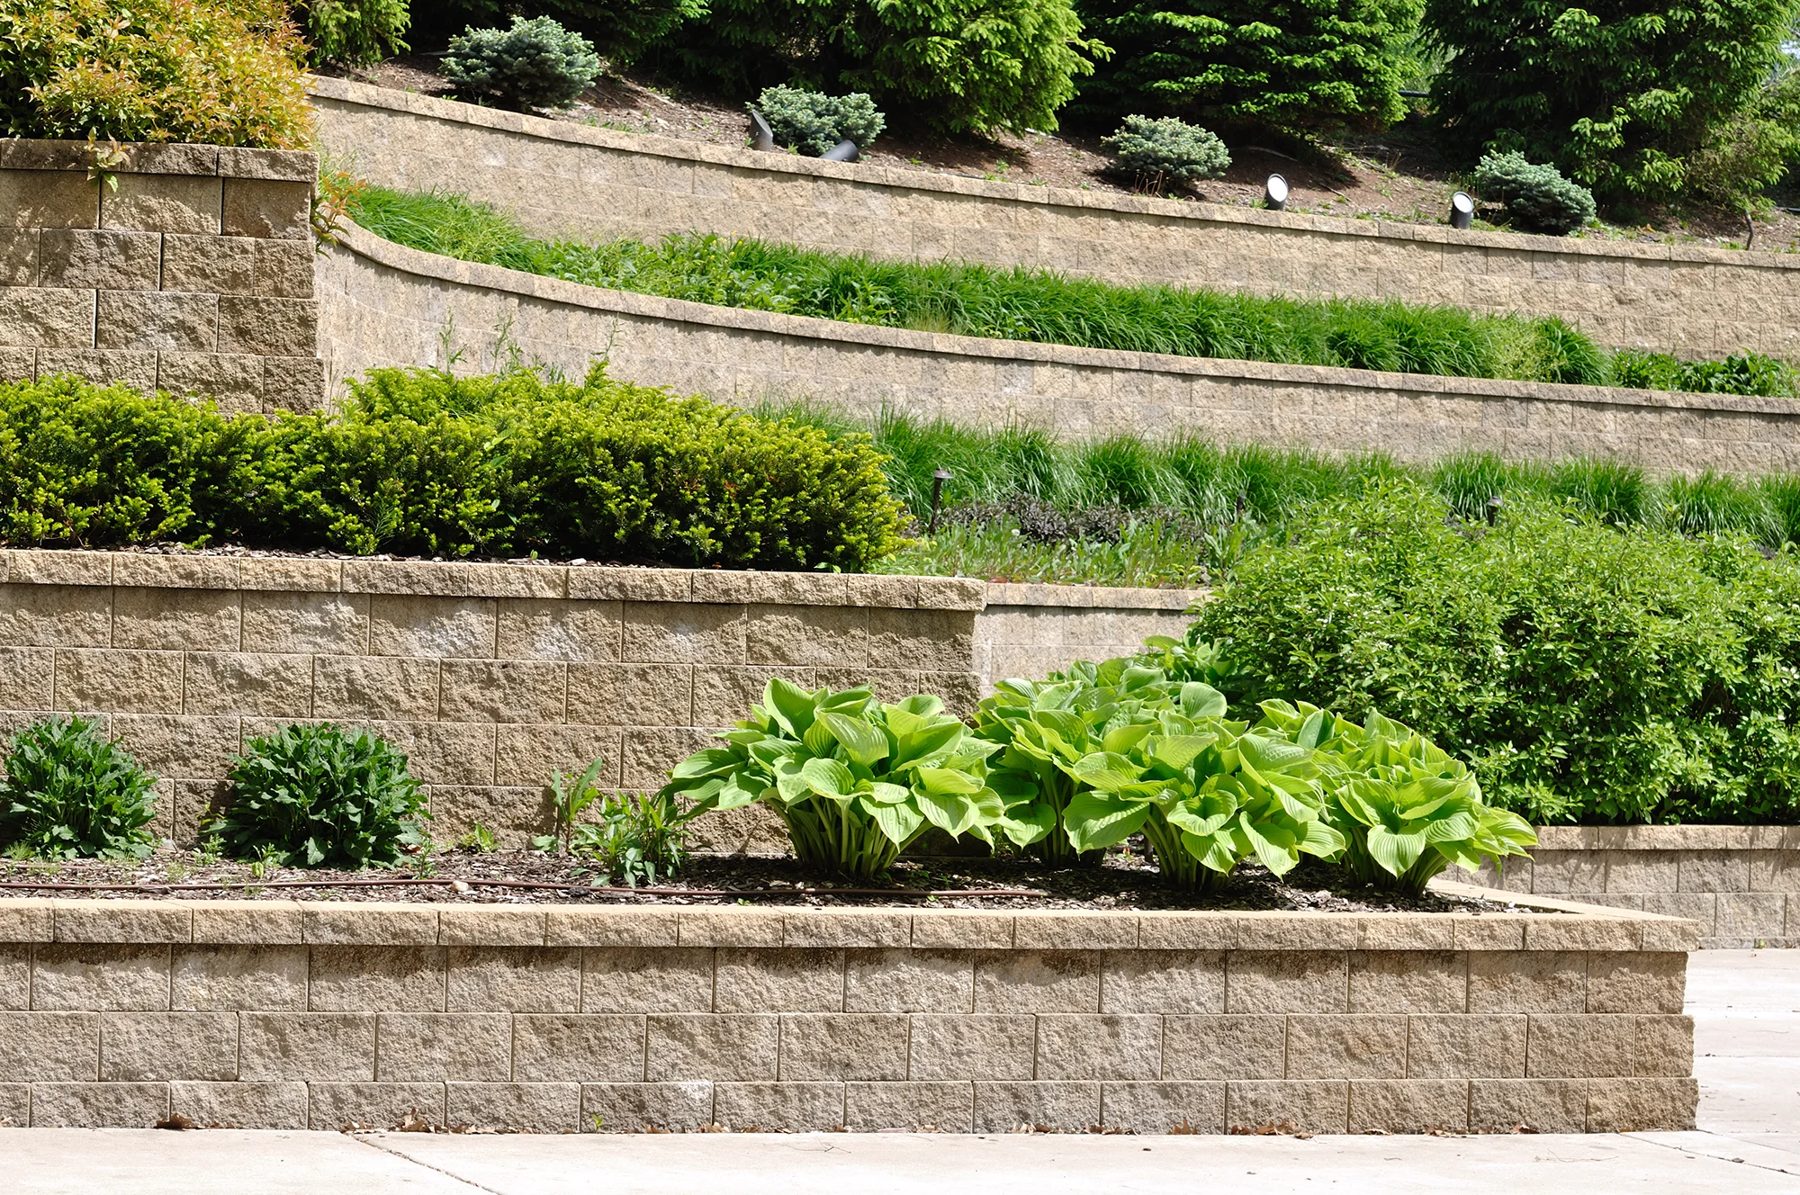

Water is the main reason retaining walls fail. Here is how drainage, footings, and batter work for a wall in Lafayette, CO, and what to check about permits before you build.


Lorem ipsum dolor sit amet, consectetur adipiscing elit. Suspendisse varius enim in eros elementum tristique. Duis cursus, mi quis viverra ornare, eros dolor interdum nulla, ut commodo diam libero vitae erat. Aenean faucibus nibh et justo cursus id rutrum lorem imperdiet. Nunc ut sem vitae risus tristique posuere.
A retaining wall in Lafayette, CO has one job: hold soil in place while water tries to push it out. Green Landscape Solutions, a Boulder County design-build firm founded in 2002, builds walls with drainage, footing, and batter planned before the first block is set. This guide covers what to settle before you build.
Most failed walls did not fail because of the stone. They failed because water built up behind them and nobody gave it a way out.
A retaining wall holds soil at a different level than the ground next to it. It can level a sloped area, terrace a bank, support a patio or driveway, or hold soil around a tree at its existing grade. CSU separates functional walls, which carry structural loads, from decorative walls, which are mainly visual.
That split matters for cost and permitting. A knee-high planter wall and a wall holding up a patio are different projects, even if both use the same stone.
Possibly. CSU PlantTalk says many municipalities require walls taller than four feet to be designed by an engineer, and tells homeowners to check local rules before any major wall. We did not find a Lafayette retaining wall rule we could verify, so call the City of Lafayette's building office before you set a price or a start date.
For a sense of how strict a Boulder County city can be, the City of Boulder requires a Colorado licensed engineer's design for walls over three feet in total height, measured from the top of the wall to the bottom of the footer. It also requires one for walls of any height on slopes of 15 percent or more.
Those are Boulder's numbers, not Lafayette's. They show why the question is worth asking early. A wall that needs an engineer changes your schedule and your budget.
Water is the usual cause. CSU PlantTalk says most failures come from water or soil moisture pressing against the wall. Its guidance is that all walls should let back-of-wall water drain freely down and away from the wall. Gravel backfill, drainage blankets, and drain pipes do that, and structural walls also need weep holes.
Our own retaining wall page says the number one cause of failure is water pressure building up behind the wall. Both sources point the same way.
CSU PlantTalk says all major Colorado population centers sit partly on expansive soils. These soils contain bentonite, a clay mineral that swells when it gets wet and shrinks as it dries. That cycle moves ground in ways a wall has to tolerate. CSU does not discuss walls on that page, so treat it as site context: soil moisture swings are real here, and drainage and a solid base matter more because of them.
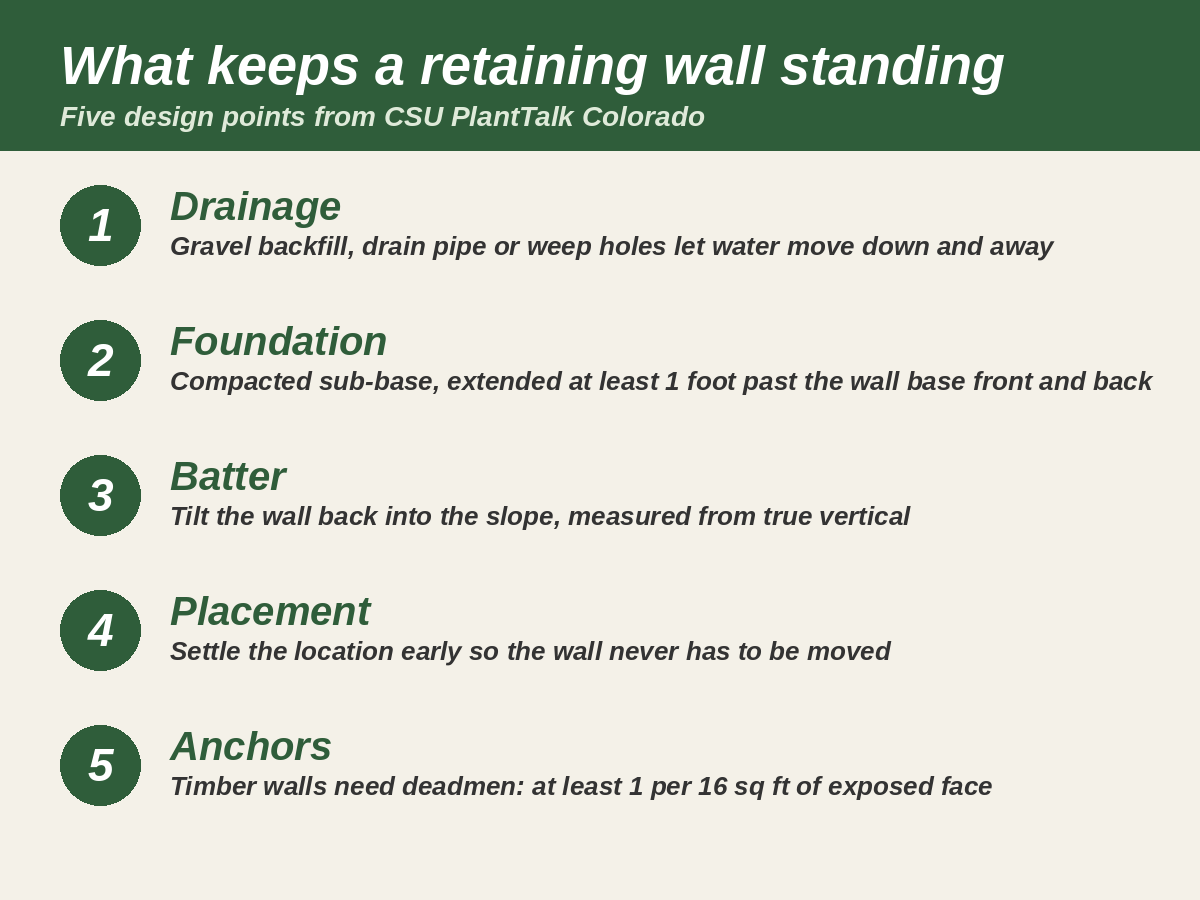
CSU lists seven design considerations: materials, wall type, placement, drainage, foundation, cant or batter, and anchors. The table below shows how each one shows up on a real job.
| Design point | What CSU PlantTalk says |
|---|---|
| Foundation | Build on compacted sub-base. Extend the foundation at least one foot beyond the front and back of the wall's base width. |
| Batter (cant) | Tilt the wall back into the slope, measured from true vertical, to make it more stable. |
| Drainage | Give back-of-wall water a way to drain down and away. Use gravel backfill, drainage blankets, or drain pipe. |
| Anchors (deadmen) | Timber walls usually need T-anchors reaching into undisturbed earth. A rule of thumb is one deadman per 16 square feet of exposed face. |
| Placement | Decide the location early. Relocating a wall later costs time and money. |
Green's design-build process covers footing depth, batter, and drainage together. The firm lists structural sizing, gravel backfill, drain pipe, and weep holes as part of its retaining wall work.
The right material depends on the wall's job, its height, and how it should look. CSU lists flagstone, recycled concrete, treated timbers, precast concrete modular units, poured concrete, and brick veneer, among others. Green's retaining wall page lists boulders, natural stone, concrete block, and dry-stacked flagstone, including locally sourced Lyons Red sandstone and Colorado moss rock.
CSU describes two broad types. A dry-laid wall stacks open-joint material and is much cheaper. A poured-in-place concrete wall is a structural wall. CSU puts dry-laid walls at roughly $20 to $35 per square foot of wall face, and structural walls at two to ten times that. Those figures come from a general extension article, not a Lafayette bid, so use them to compare options, not to budget.
Walls also set up planting beds. Tiered walls create flat shelves for shrubs and perennials, and a planted wall softens a hard edge. Plan the irrigation for those beds at the same time. Water that soaks the backfill works against the drainage you just built.
Keep water moving away from the house. CSU's expansive soils guidance says to grade the site so water drains away from the foundation and to keep plants and sprinklers at least five feet from it. A wall that traps water near the house can undo that grading.
Bring the wall into the whole-yard plan. Grade, downspouts, planting beds, and nearby patios all affect how water reaches the wall.
Green Landscape Solutions serves Lafayette and the towns around it. Read more about our Lafayette landscape design work, or see our approach to retaining wall construction on the Front Range. For the bigger picture on slopes and runoff, read our guide to retaining walls for erosion control.
Because design and construction sit under one team, one group answers for the drainage plan and the finished wall. Learn how design-build works.
We build retaining walls and full landscapes in Lafayette, Louisville, Erie, Superior, Niwot, and Longmont. See the full list on our service areas page.
If a slope, a drainage problem, or a patio edge needs a wall, start with a site conversation. Call (720) 468-0987 or Tell Us About Your Property.
CSU PlantTalk says many municipalities require engineer-designed walls above four feet. We could not verify a Lafayette retaining wall rule, so call the City of Lafayette building office before you build. The City of Boulder, for comparison, requires an engineer for walls over three feet.
CSU PlantTalk says most failures come from water or soil moisture pressing against the wall. Walls should let back-of-wall water drain down and away, using gravel backfill, drainage blankets, or drain pipe. Structural walls also need weep holes.
CSU PlantTalk puts dry-laid walls at about $20 to $35 per square foot of wall face, and structural walls at two to ten times that. Those are general extension figures, not a Lafayette bid. Your cost depends on height, material, and site conditions.
Batter, also called cant, is the backward tilt of a wall into the slope, measured from true vertical. CSU PlantTalk says it makes the wall more stable.
CSU PlantTalk says to build on compacted sub-base and extend the foundation at least one foot beyond the front and back of the wall's base width. Soils vary, so the right design for your yard depends on your site.
